Our diverse portfolio represents decades of construction experience backed by a passion for quality, outstanding client service and the latest industry technologies.
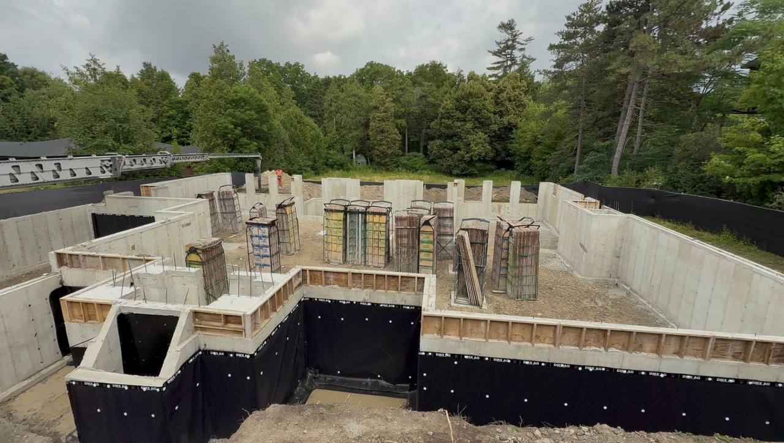
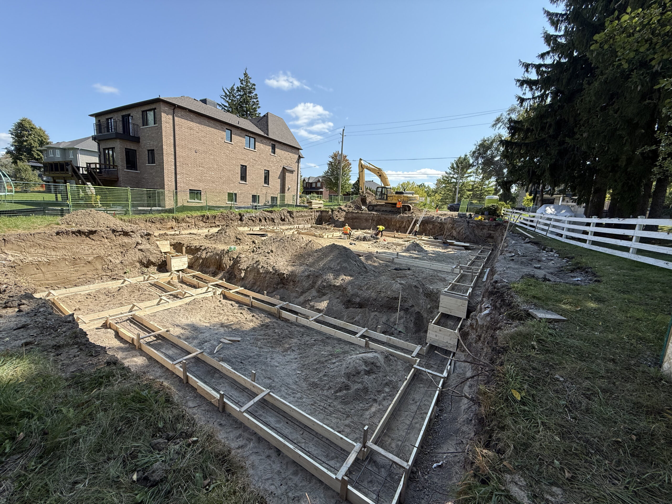
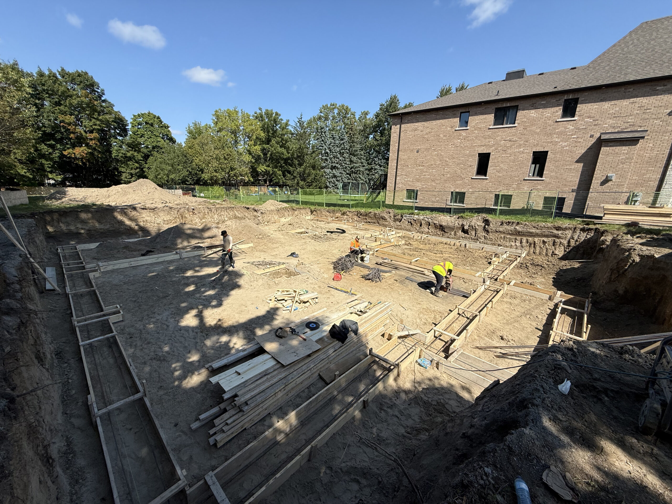
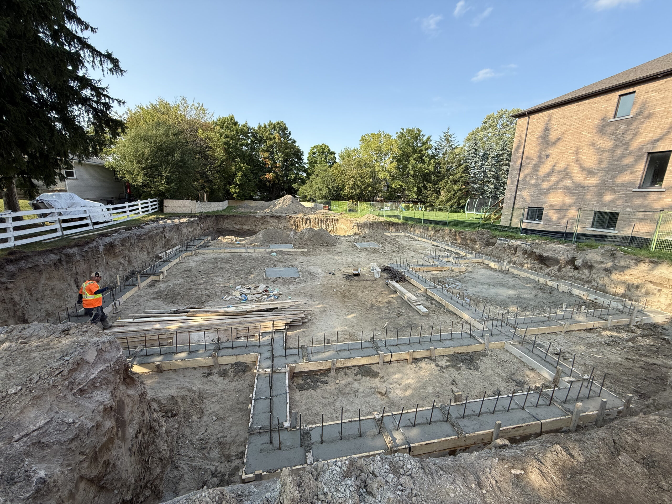
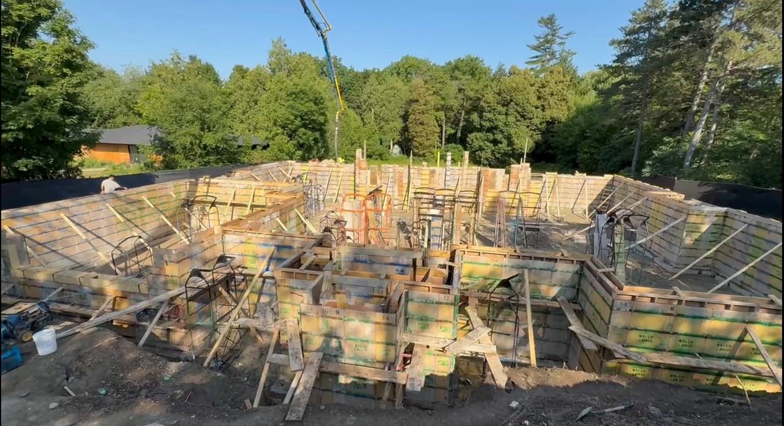
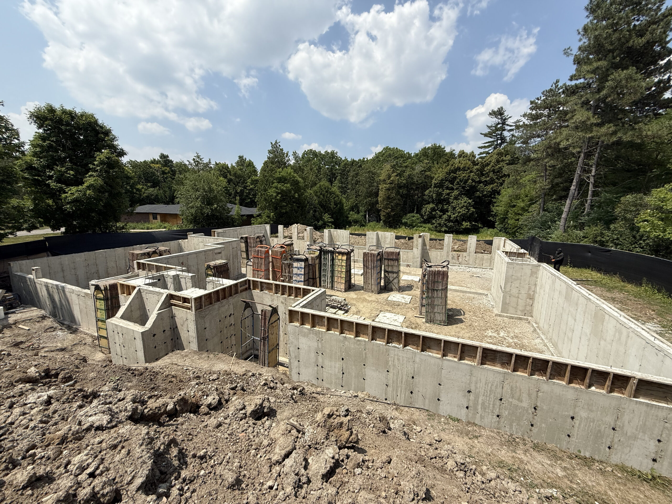
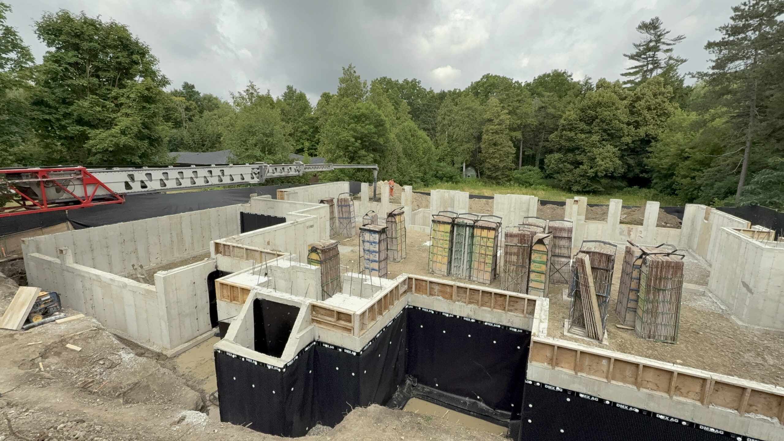
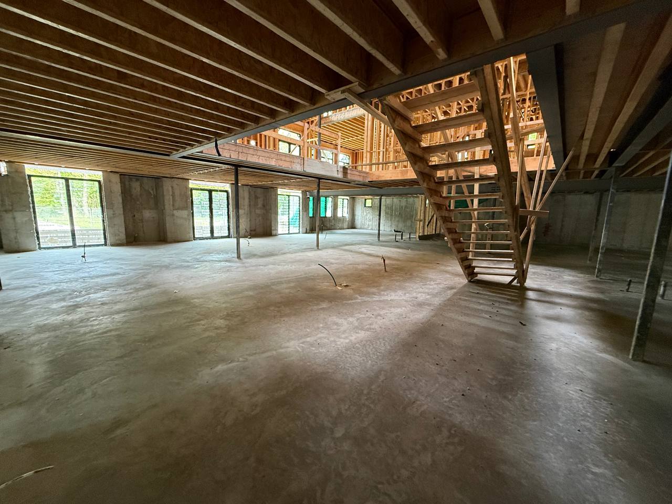
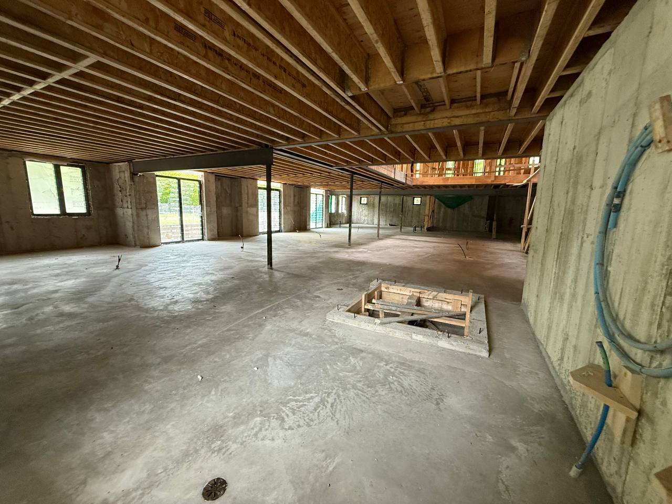
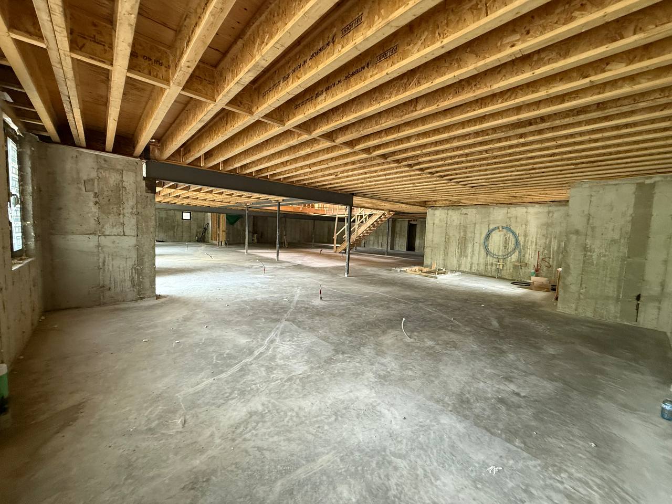
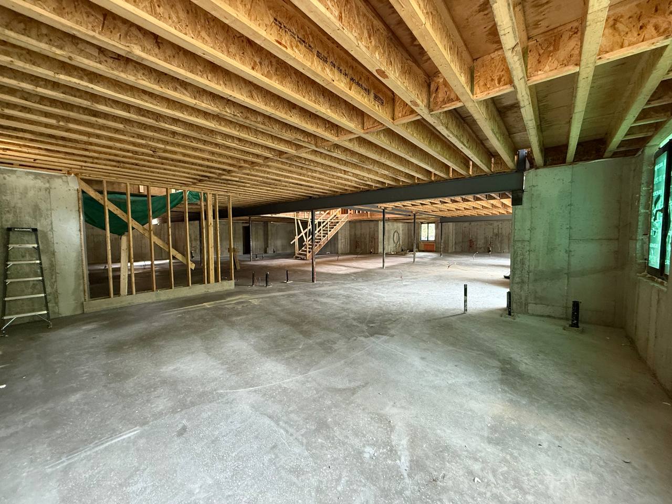
Located at Glenbourne Park Drive, Markham, this large residential project involved a highly detailed foundation design with numerous structural and architectural requirements. The drawings included several complex construction details, basement window openings designed to bring more natural light into the lower level, and a continuous brick ledge around the entire building. Our team completed the work with close attention to dimensions, elevations, alignment, and overall construction qual
Our Client’s Challenge
Large and complex residential foundation design
Numerous structural and architectural details in the drawings
Strict control of dimensions, elevations, and wall alignment
Accurate coordination of all openings and construction details
Our Approach And Solution
Our team carefully reviewed the structural and architectural drawings before beginning the foundation work. We accurately set out all wall locations, basement window openings, elevations, and the continuous brick ledge around the building. Regular measurements and quality checks were completed throughout the forming and concrete work to maintain proper alignment, dimensions, and consistency across the entire foundation.